Transform your outdoor space into a serene, inviting oasis with a well-designed hot tub deck. A spacious hot tub deck can turn the area around your hot tub into a comfortable, functional outdoor retreat designed for soaking, relaxing, and spending more time outside.
Whether you’re building a new deck or upgrading an existing one, there are plenty of hot tub deck ideas that can help you make better use of your backyard – it’s what your backyard deserves. You might recess your spa into the deck for a more seamless look, create multiple levels for separate soaking and lounging areas, or add built-in seating, privacy screens, lighting, and storage to make the space work harder.
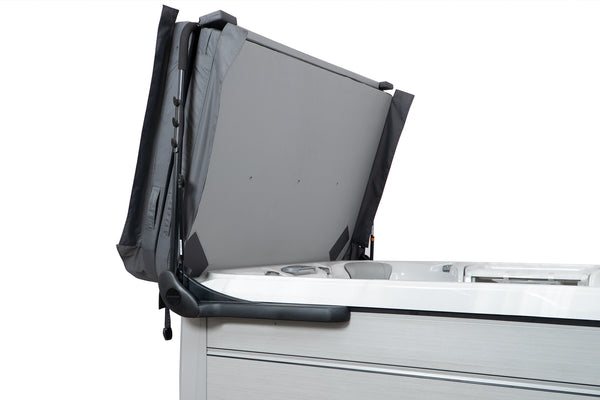
The practical details matter, too. Choosing durable, moisture-resistant decking and leaving enough room around the spa for maintenance can make your setup easier to live with long term. Accessories like a cover lifter for your hot tub can make everyday use easier, while the right hot tub accessories add comfort and convenience.
From simple surrounds to fully integrated backyard retreats, the best hot tub deck design is one that fits your space, your style, and the way you plan to use your spa. Below, we’ll explore hot tub deck ideas, materials, layouts, and features to help you start planning.
Hot Tub Deck Ideas: At a Glance
- A hot tub deck should combine comfort, privacy, and easy access for a true backyard retreat.
- Built-in, recessed, and sunken hot tub deck ideas create a sleek, seamless look.
- Multi-level decks help zone space for soaking, lounging, and entertaining.
- Durable materials like composite decking, tropical hardwood, and thermally modified wood improve moisture resistance.
- Smart features like built-in benches, privacy screens, and a cover lifter for your hot tub make small spaces work beautifully.
Hot Tub Deck Design Ideas and Layouts
A good hot tub deck layout should make your spa feel like a natural part of your backyard. Think about how you’ll get to and from the hot tub, where people will sit or gather, and how much room you’ll need to move comfortably around the spa.
When exploring backyard hot tub deck ideas, look for a layout that works with the space you already have rather than making the hot tub feel squeezed in or disconnected from the rest of your outdoor area. Keep pathways to your home, patio, and other backyard features clear, while leaving enough space around the spa for easy access and maintenance.
With thoughtful placement, your hot tub deck can feel open, comfortable, and easy to use.
Seamless Built-In & Recessed Layouts
Integrating your spa directly into your woodwork creates a permanent, high-end look that opens up your sightlines across the yard. Lowering your spa into a built-in hot tub deck makes the water a natural focal point of your outdoor space rather than an obstruction, drawing people toward the soothing warmth of the hydrotherapy jets.
- Flush-Inset Built-In Decks: A flush-inset built-in deck mimics the clean look of a luxury in-ground pool, making it a favorite for architectural, modern homes. To optimize this design, consider a recessed hot tub with mood lighting. It creates an intimate, low-profile setting that is perfect for date night or a quiet evening winding down after a busy week.
- Smart Maintenance Access: To keep things highly practical, a fully recessed layout simply requires a bit of upfront planning. Working with your builder to incorporate a removable hatch or sub-deck access panel ensures technicians can easily reach the internal plumbing, pumps, and electrical components. This clever addition keeps your system fully serviceable without disrupting your beautiful, continuous exterior woodwork.

Sunken Decks and Semi-Recessed Designs
A sunken deck or semi-recessed configuration balances the best of both worlds, offering an incredibly functional solution for families. By sinking the tub halfway into the deck structure (usually 16 to 18 inches), the surrounding rim acts as a natural bench and a convenient resting spot for towels or drinks.
This partial elevation makes entering and exiting exceptionally smooth and safe. Users can comfortably sit on the edge and swing their legs into the water rather than climbing over a high wall or navigating steep exterior steps. It is a highly accessible option that blends visual elegance with daily physical comfort.
Multi-Level Decks & Lifestyle Themes
If your yard features natural grade changes or slopes, multi-level decks provide an excellent canvas for creativity. Opting for custom-built decks allows you to tailor every square foot around how you live, play, and entertain.
- Zoned Entertainment: You can dedicate a spacious upper level for a high-traffic outdoor kitchen or dining table while placing the spa on a dedicated, quieter lower entertainment level. This separation keeps splash zones distinct from your dining space while creating unique pockets of relaxation in your yard. It is an ideal layout if you plan to host weekend gatherings and enjoy lively hot tub games with the family.
- The Wellness Retreat: A wraparound multi-level deck can also effortlessly tie multiple backyard health features together. For instance, you can build a pool and hot tub multi-level deck that flows into a custom contrast therapy zone deck. Placing a rustic barrel sauna or an outdoor cold plunge pool nearby allows you to alternate between hot and cold recovery sessions, making it easy to create a spa day at home whenever you need to recharge your mind and muscles.
- Cozy Gathering Spots: Incorporate a fire pit and hot tub combo deck where guests can dry off and warm up by the fire while keeping the conversation flowing seamlessly. This creates a natural transition zone for socializing long after you've turned off the hydrotherapy jets.
- Vertical & Atmospheric Designs: For properties with limited yard footprints, a structurally reinforced rooftop deck hot tub or a dedicated stargazing hot tub deck maximizes vertical real estate while providing an unhindered view of the open sky. To complete the experience, you can integrate flush, integrated led lighting along your stairs and under the deck rim to set a romantic mood, highlight the lines of your woodwork, and ensure your path is safely lit for late-night dips.
Deck Materials for Hot Tubs
Choose the right materials to keep your hot tub deck safe, comfortable, and beautiful through years of splashing and heavy foot traffic. Because your deck acts as a constant splash zone, selecting high-quality, moisture-resistant wood decking ensures a smooth, splinter-free surface under bare feet while protecting the structural framing underneath.
Tropical Hardwood Decking
If you want an organic look that feels like a private resort, premium high-density hardwoods offer exceptional structural performance and natural beauty.
- Ipe: This ultra-dense tropical hardwood decking is naturally resistant to rot, insects, and harsh weather. An ipe surface handles wet conditions effortlessly and can last over 40 years with simple, routine oiling.
- Cumaru Hardwood & Tigerwood: These exotic choices bring striking grain patterns to your yard. Cumaru hardwood offers deep strength and rot resistance, while tigerwood features a bold, dramatic look that pairs beautifully with a dark-toned composite deck design.
- Teak & Mahogany: Classic luxury options that naturally repel water due to their high internal oil content. Both teak and mahogany stay comfortable underfoot and mature into a rich patina over time.
Composite Decking
For homeowners who want to spend their weekends soaking rather than staining, modern composite decking is an excellent alternative.
- Low-Upkeep Luxury: Composite materials offer the rich, warm look of natural wood without the endless maintenance. They will never splinter, crack, or warp from water exposure.
- Modular Composite Decking Tiles: If you want a flexible, budget-friendly installation, modular composite decking tiles or snap-together modular composite tile systems let you upgrade a flat patio area with minimal construction hassle.
Thermally Modified Wood
If environmental footprint and long-term stability are your top priorities, sustainable wood decking options offer a great modern solution.
- Thermally Modified Hem-Fir: Through a specialized high-heat baking process, materials like ThermaWood Hem-Fir or thermally modified hem-fir have their cellular structure permanently altered.
- Enhanced Stability: This chemical-free modification alters the natural wood sugars (hemicelluloses) that fungi and insects rely on for food. Chemical-free modification reduces overall wood swelling, shrinking, and warping by up to 40% to 80%, leaving you with a highly stable, lightweight wood that stands up beautifully to hot tub steam and intense seasonal temperature swings.

Plan the Deck Around Your Hot Tub Cover
A beautiful deck should make getting into your hot tub more inviting, not add extra steps between you and the water. Before the framing, railings, privacy screens, or built-in seating are finalized, think about what happens every time you want a soak: the cover has to come off, the lifter needs room to move, and the folded cover needs somewhere to sit without taking over the deck.
That planning also protects one of the hardest-working parts of your spa setup. Properly fitted hot tub covers help hold heat in the water, reduce evaporation, and keep leaves, dirt, and other outdoor debris out between soaks. If you’re replacing an existing cover while updating the deck, take the spa measurements first rather than designing storage or clearance around the old cover.
Give Your Cover Lifter Room to Move
A cover lifter can make opening the spa much easier, especially when a large insulated cover becomes heavier from rain, snow, or accumulated moisture. The amount of deck space it needs depends on how the lifter opens and where the folded cover rests.
Standard pivot lifters generally need clearance behind the spa so the folded cover can move down and remain suspended there. Hydraulic models use assisted lifting mechanisms and can keep the folded cover closer to the cabinet, while undermount systems use mounting plates beneath the spa rather than attaching directly to the cabinet.
Check the clearance specifications for the particular lifter before deciding where to put a privacy wall, railing, built-in bench, or planter. Leaving those few extra inches during the design stage is much easier than discovering later that a beautiful new feature sits directly in the cover’s path.
Think Differently About Covers on a Recessed Hot Tub
Sunken and semi-recessed spas create that sleek, integrated look, but they change where the cover can go. If the surrounding deck prevents a standard lifter from completing its normal range of motion, the design may need a compatible lifter configuration or dedicated space for the folded cover.
This is also worth considering when comparing covers for hot tubs. Cover dimensions, thickness, fold direction, and the type of lifter you plan to use all affect how much room you need around the spa. Working those measurements into the deck plan helps preserve the clean recessed appearance without making covering the hot tub inconvenient after every soak.
Create an Inviting Spa Deck Without a Lot of Space
Cover clearance becomes especially important when fitting a hot tub into a small outdoor space. A compact deck may not have spare room behind the spa for a large pivoting cover, so the position of the tub, steps, seating, railing, and lifter all need to work together.
You can still create a cozy setup without crowding the spa. Built-in benches can provide seating without adding bulky furniture, vertical privacy screens preserve valuable floor space, and wall-mounted hooks or narrow storage keep towels and accessories nearby. Choosing a lifter with clearance requirements suited to the available space can also leave more of the deck open for getting in, getting out, and simply enjoying the hot tub.
The goal isn’t to leave a huge empty area around the spa. It’s to make the space you do have work harder, so opening the cover feels easy, everything you need has a place, and the deck still feels comfortable once everyone is out there.
Make Every Hot Tub Soak Feel Like a Getaway
Warm water, soft lighting, comfortable seating, and a little privacy can make your own backyard feel surprisingly far from home. Complete your hot tub deck with a properly fitted cover, cover lifter, and spa accessories from The Cover Guy and enjoy your relaxing oasis.
Hot Tub Deck Ideas: FAQs
How much clearance do I need around my hot tub for a cover lifter?
Most cover lifters need eighteen to twenty-four inches of clearance behind the spa for standard pivot models, while hydraulic or undermount systems work with less space. The exact requirement depends on your lifter type, standard top-mount lifters swing the folded cover overhead and back, requiring more room, whereas low-profile undermount options keep the cover closer to the cabinet. Before finalizing your deck design, measure carefully and check your specific lifter's specifications. The Cover Guy offers multiple lifter options suited to different clearance requirements, so you can choose a model that fits your layout without sacrificing that sleek, built-in look you're after.
What's the best decking material for a hot tub deck in terms of moisture resistance?
Composite decking and thermally modified wood decking offer the best moisture resistance for hot tub splash zones. Unlike traditional natural wood decking, composite materials won't splinter, warp, or absorb water, making them ideal for the constant wet-dry cycles around a spa. Thermally modified hem-fir and thermawood hem-fir undergo chemical-free heat treatment that permanently alters the wood's cellular structure, reducing swelling and shrinking significantly. For a teak or composite deck aesthetic without the maintenance, high-density hardwoods like ipe or cumaru hardwood also perform exceptionally well, though they require periodic oiling to maintain their rich color and durability.
Can my existing deck support a hot tub, or do I need to reinforce it?
Most residential decks are built for standard live loads, but a filled hot tub exerts significantly more pressure on its footprint, a typical tub weighs several thousand pounds when full. You'll need a structural engineer to assess whether your deck's joists, beams, and footings can handle the weight capacity requirements. Reinforcement typically involves doubled joists with closer spacing within the tub footprint, dedicated triple-ply beams directly underneath, and oversized footings. Location planning considerations like placing the tub near load-bearing posts or on a patio-level hot tub deck can reduce reinforcement needs and keep your project within budget while ensuring safety.
How do I create privacy on my hot tub deck without making the space feel cramped?
Bamboo privacy walls, lattice screens with climbing plants, and dense plantings like arborvitae offer excellent privacy screening without closing in your deck. A pergola with privacy curtains or all-weather curtains gives you flexible coverage you can adjust based on weather and company. For a more permanent solution, a three-sided privacy wall enclosure or stacked stone privacy wall creates a secluded retreat while maintaining an open feel on the fourth side. Sunken decks naturally enhance privacy by lowering the sightline, and vertical planters or an L-shaped privacy screen maximize seclusion without consuming valuable floor space on smaller decks.
What lighting works best for a hot tub deck for safety and ambiance?
Integrated LED lighting along stairs, under deck railings, and around the perimeter provides both safety and mood-setting illumination. Multi-colored LED lights let you adjust the tone from bright and functional for maintenance to soft and romantic for evening soaks. String lights draped overhead or wrapped around pergola posts create a warm, inviting glow without harsh glare. For a high-end look, recessed hot tubs with mood lighting or flush-mounted deck lights highlight your woodwork's lines while keeping walking paths clearly visible. Always work with a licensed electrician to ensure all fixtures are properly rated for wet locations and meet local code requirements.
Should I build a multi-level deck or keep my hot tub deck single-level?
Multi-level decks excel when you have natural grade changes or want to separate activity zones, like placing the spa on a lower entertainment level while keeping dining and grilling on an upper level. This zoned approach keeps splash areas distinct from food prep spaces and creates intimate pockets for different uses. A wraparound multi-level deck can also tie together a pool plus hot tub multi-level deck or integrate a contrast therapy zone deck with a barrel sauna nearby. However, if your yard is flat and you're working with limited square footage, a single-level platform deck or patio-level hot tub deck may be more cost-effective and easier to navigate for all ages.
How do I incorporate storage and seating without cluttering my deck?
Built-in seating and built-in benches maximize space efficiency while maintaining clean lines. A mini-fridge cabinet tucked beneath seating keeps drinks cold without requiring a separate appliance stand. Modular composite tile systems or custom-built decks let you design storage compartments directly into the deck structure for towels, chemicals, and accessories. Vertical planters and decorative railing systems add visual interest without consuming floor space. For a minimalistic design, consider a wet bar with concealed storage or a bench with lift-up lids. The key is planning these features into your initial layout rather than trying to retrofit them later.
What maintenance should I expect for different hot tub deck materials?
Composite decking requires the least upkeep, just occasional cleaning with soap and water to remove dirt and prevent mold. Natural wood decking like teak, mahogany, or ipe needs annual oiling to maintain color and prevent graying, though their natural oils provide inherent water resistance. Thermally modified wood decking is more stable than untreated lumber but still benefits from periodic sealing. Pressure-treated platform deck options are budget-friendly but require regular staining or sealing to prevent moisture damage. Regardless of material, inspect your foundation and structural support annually, especially around the filter access panel, to catch any rot or structural issues before they become costly repairs.
Can I add entertainment features like a TV or sound system to my hot tub deck?
Absolutely, a weatherproof outdoor TV mounted on a privacy wall or pergola post creates a focal point for movie nights or game day soaks. A Bluetooth speaker system wired into your deck's framing or mounted under railings fills the space with music without visible cords. For the ultimate luxury, add a fire pit plus hot tub combo deck where guests can gather around the flames after turning off the jets. Integrated LED lighting, mosaic tile accents, and a wet bar with glass railings elevate the resort feel. Just ensure your licensed electrician installs GFCI-protected outlets and conduit for all electronics, keeping everything safely away from direct water exposure.
How do I design a hot tub deck for a small backyard without sacrificing functionality?
Start with a sloped concrete pad or modular composite decking tiles to minimize construction complexity on tight sites. A sunken deck or recessed deck reduces the visual bulk of the spa while creating natural seating on the surrounding rim. Vertical solutions like vertical planters, tall privacy screening, and wall-mounted storage keep the floor clear. An L-shaped privacy screen or bamboo screen defines the zone without requiring a full enclosure. Choose a cover lifter for your hot tub that needs minimal clearance - undermount or hydraulic models work well in tight spaces. With smart location planning considerations and a minimalistic design approach, even compact yards can feel like a private spa retreat.